


Studio to Three Bedroom Floor Plans
Discover a home that fits your lifestyle at Prominence Apartments, where a selection of studio, one-, two-, and three-bedroom floor plans offers both flexibility and refined design. Each layout is thoughtfully created to provide a balance of open space and functionality, giving you room to live comfortably and intentionally.
Natural light fills each residence through expansive windows, creating a bright and welcoming atmosphere throughout the day. Open-concept living areas make it easy to transition between relaxing, entertaining, and working from home, while private balconies in select homes offer a quiet place to take in the view and reset.
Inside, modern interiors bring both style and convenience into focus. Sleek kitchens, spacious living areas, and carefully considered finishes create a polished environment that feels both elevated and livable. Features such as keyless entry, Nest thermostats, and energy-efficient appliances support a streamlined daily routine, while large closets and select upgrades like dual vanities enhance comfort and usability.
Every floor plan is designed to adapt to your needs, whether you are creating a dedicated workspace, hosting friends, or enjoying a quiet evening at home. With a range of layouts and features at your fingertips, finding the right fit is easier than you might think.
*Prices include base rent, all mandatory fees and any user-selected optional fees. Variable or usage-based fees not calculated in totals. Additional fees may apply in specific situations as detailed in the application and/or lease agreement. Some fees may not apply to apartment homes subject to an affordable program. All pricing and fees are subject to the terms of the application and/or lease.
Floor plans are an artist’s rendering and may not be to scale. The landlord makes no representation or warranty as to the actual size of a unit. All square footage and dimensions are approximate, and the actual size of any unit or space may vary in dimension. The rent is not based on actual square footage in the unit and will not be adjusted if the size of the unit differs from the square footage shown. Further, actual product and specifications may vary in dimension or detail. Not all features are available in every unit. Prices and availability are subject to change. Please see a representative for details.
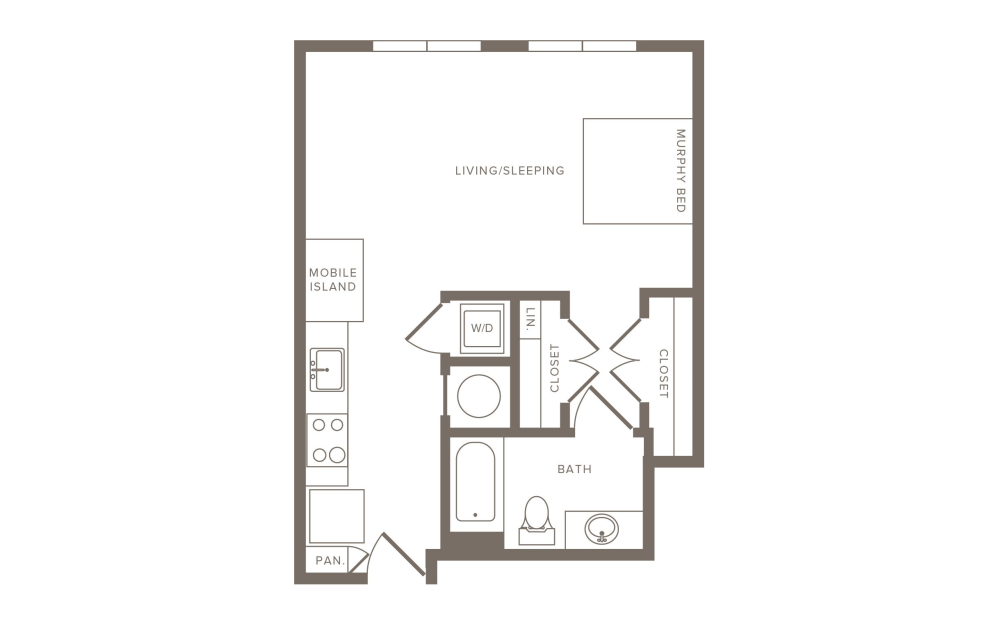
S1A
Studio1 bath513 sq. ft.
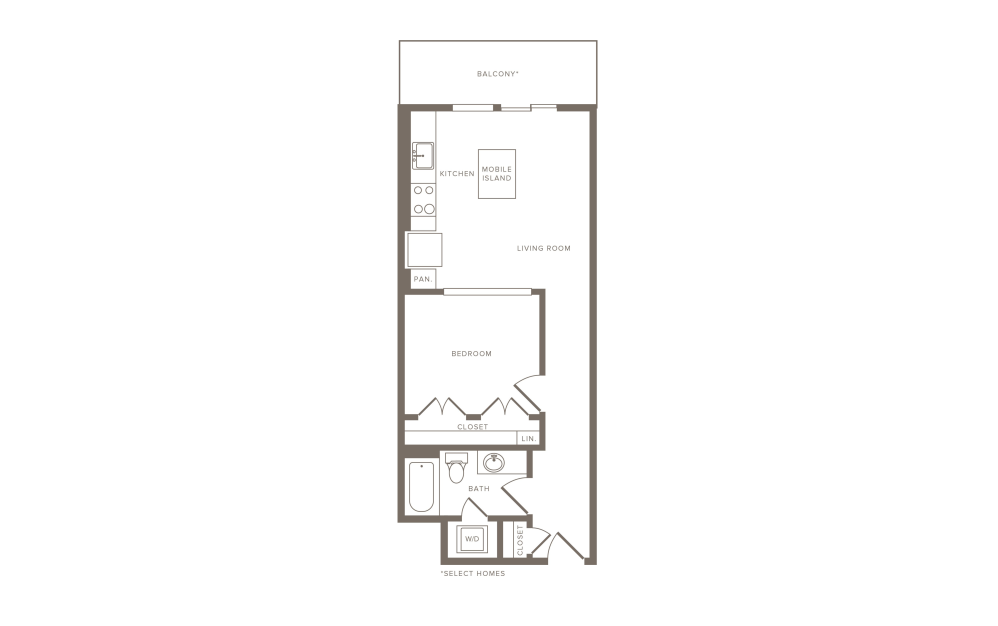
S1B
Studio1 bath609 sq. ft.
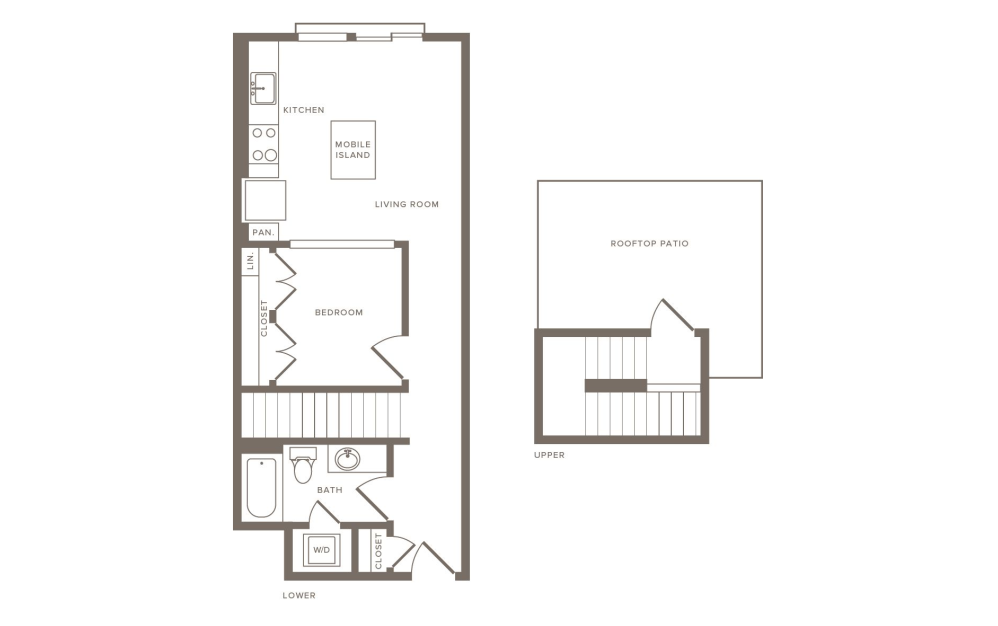
S1C
Studio1 bath647 sq. ft.
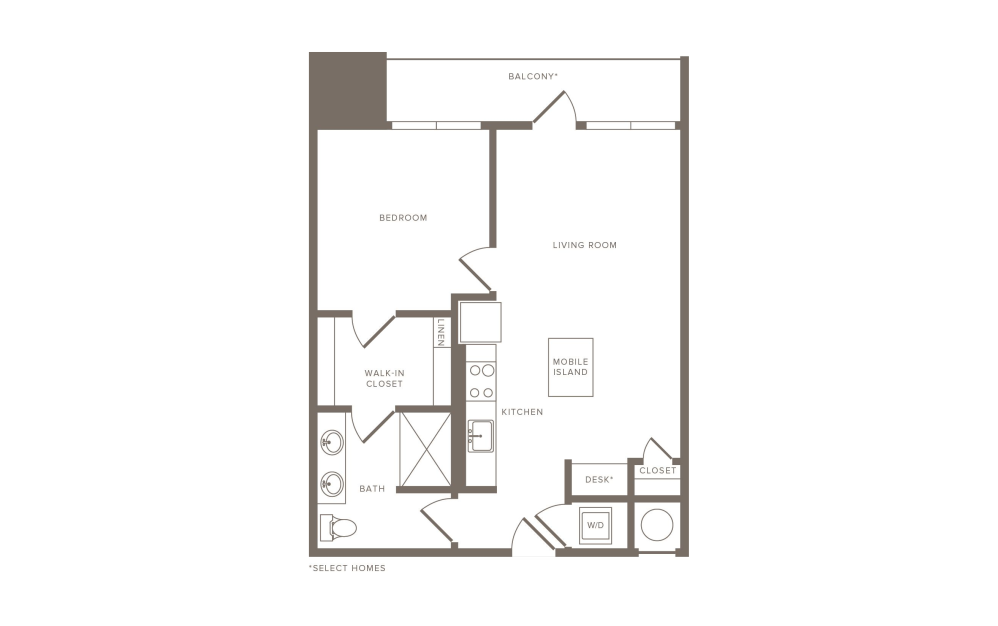
A1A
1 bed1 bath691 - 775 sq. ft.
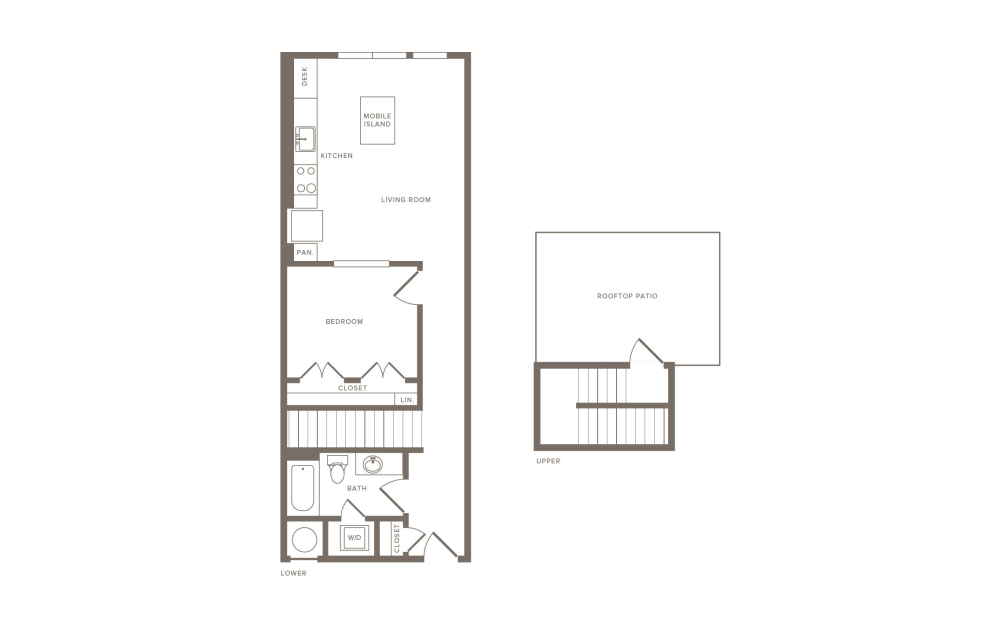
A1B
1 bed1 bath704 - 742 sq. ft.
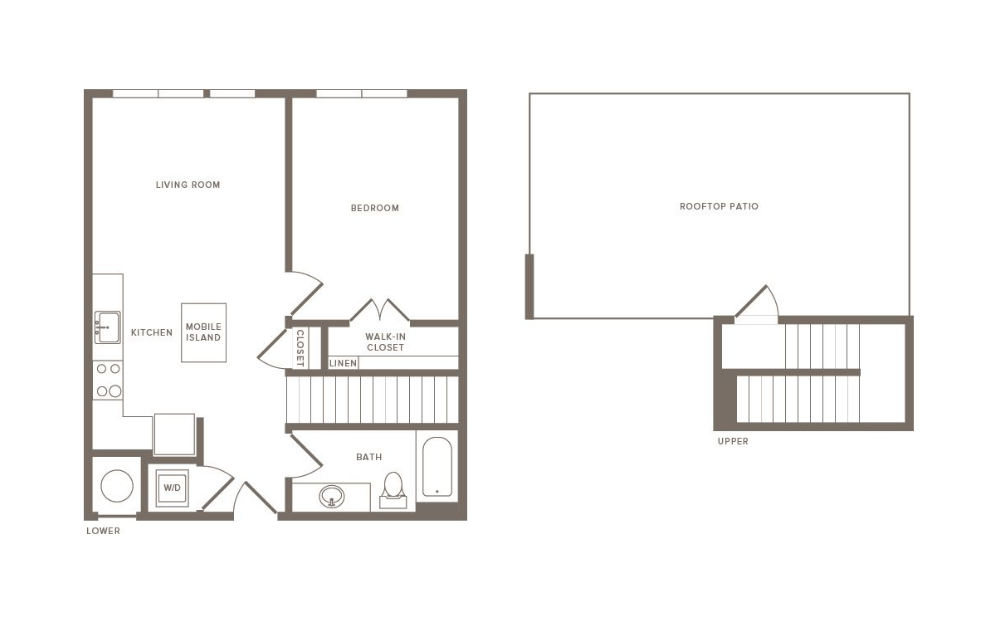
A1C
1 bed1 bath713 - 749 sq. ft.
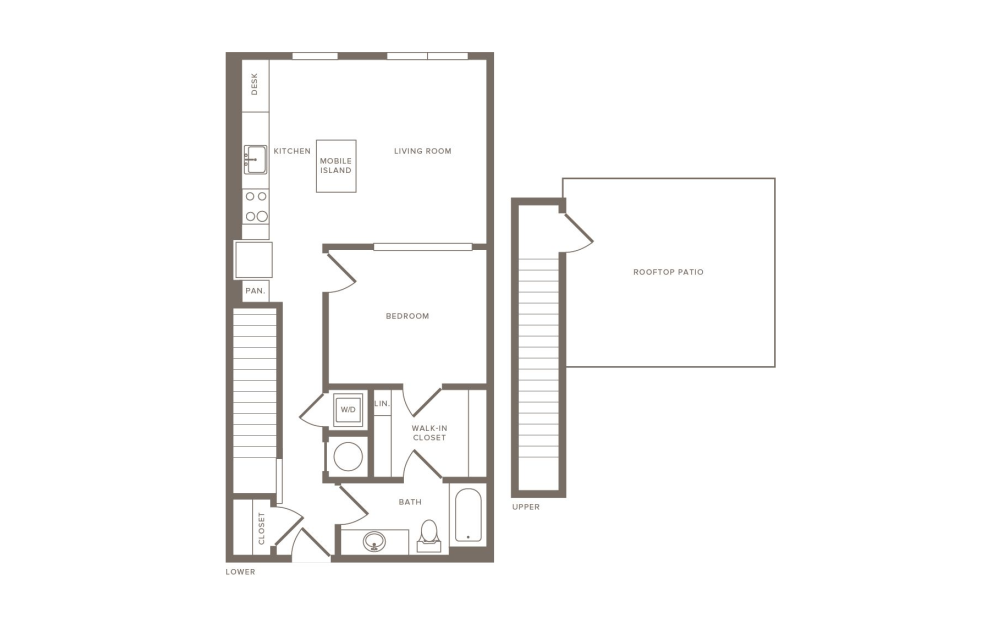
A1D
1 bed1 bath741 - 778 sq. ft.
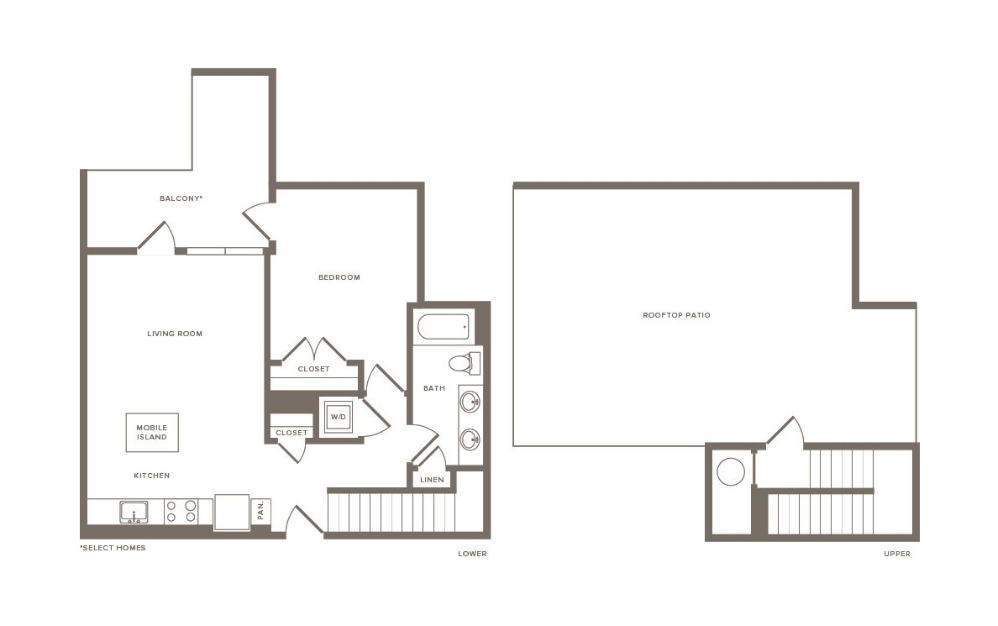
A1E
1 bed1 bath742 - 809 sq. ft.
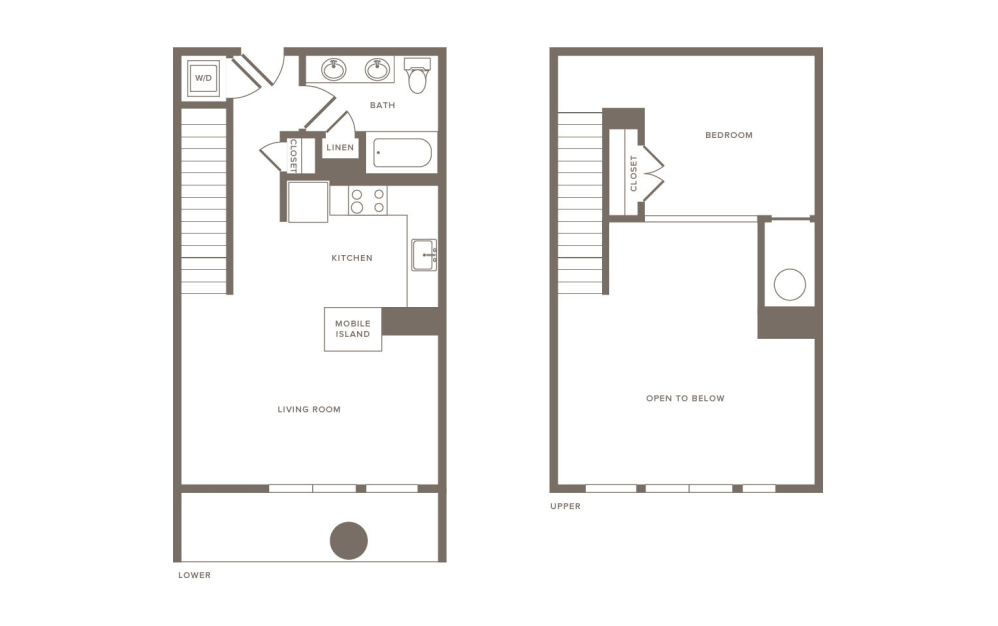
A1I
1 bed1 bath771 sq. ft.
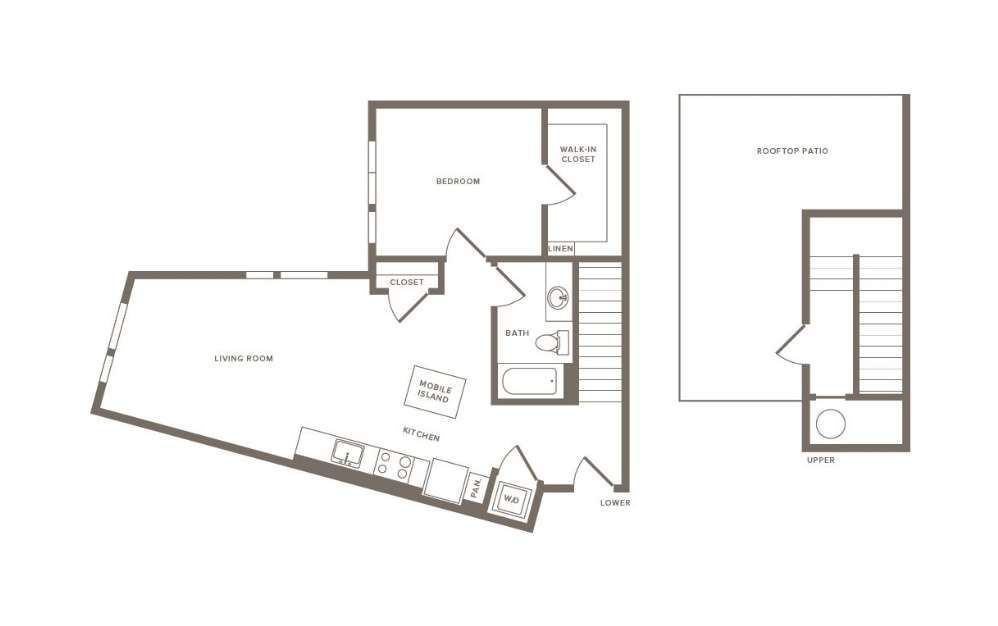
A1M
1 bed1 bath814 - 916 sq. ft.
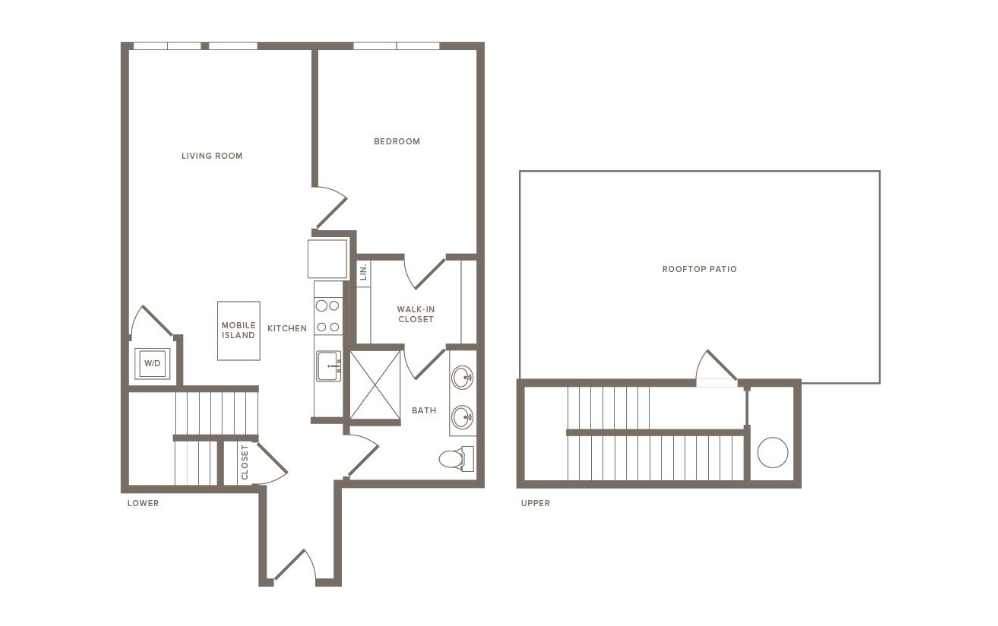
A1N
1 bed1 bath819 - 911 sq. ft.
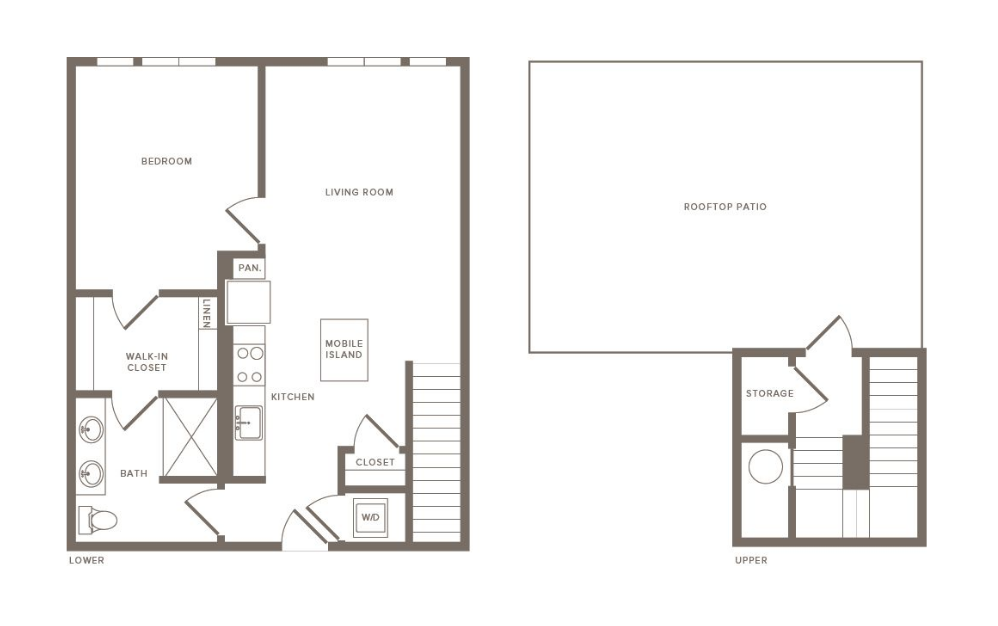
A1O
1 bed1 bath877 sq. ft.
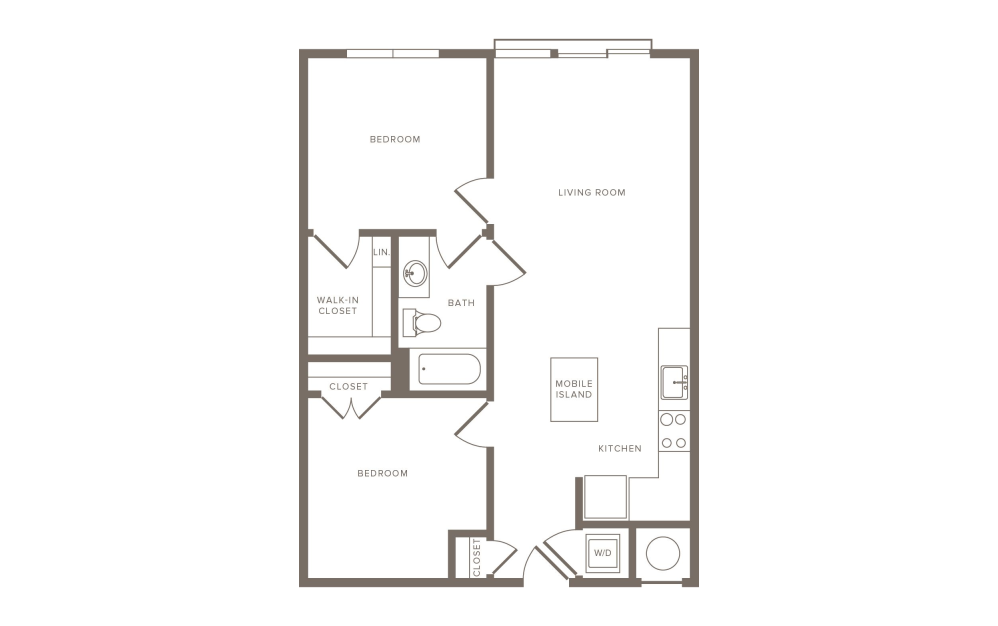
B1A
2 bed1 bath850 sq. ft.
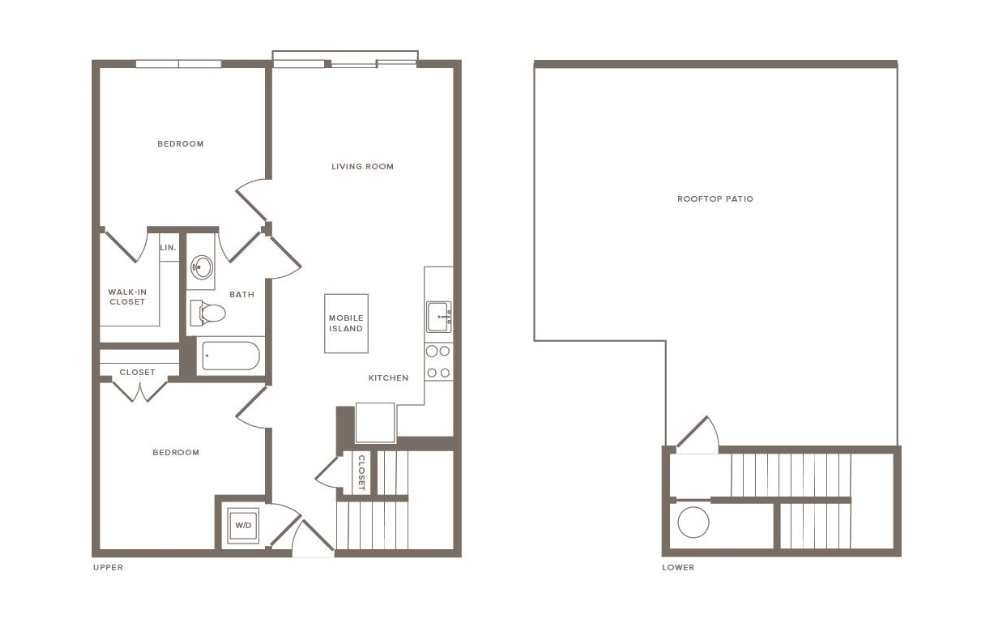
B1B
2 bed1 bath912 sq. ft.
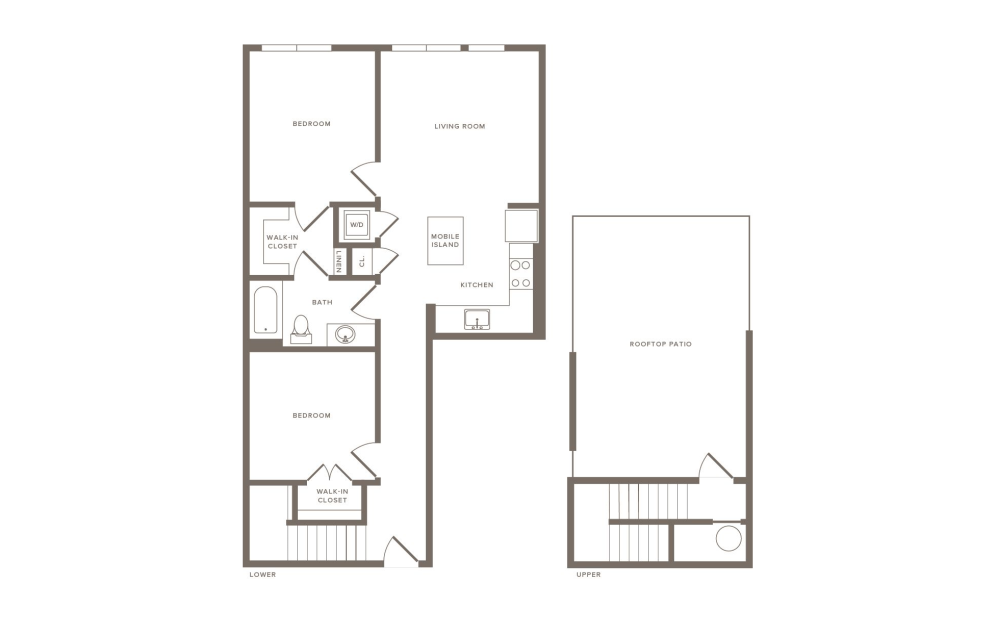
B1C
2 bed1 bath913 - 974 sq. ft.
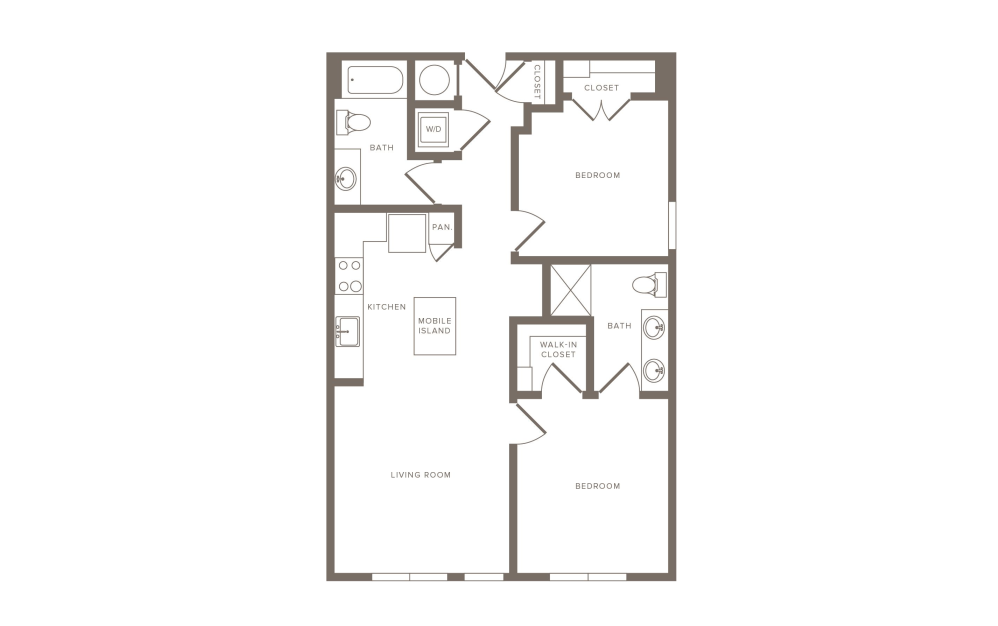
B2A
2 bed2 bath950 sq. ft.
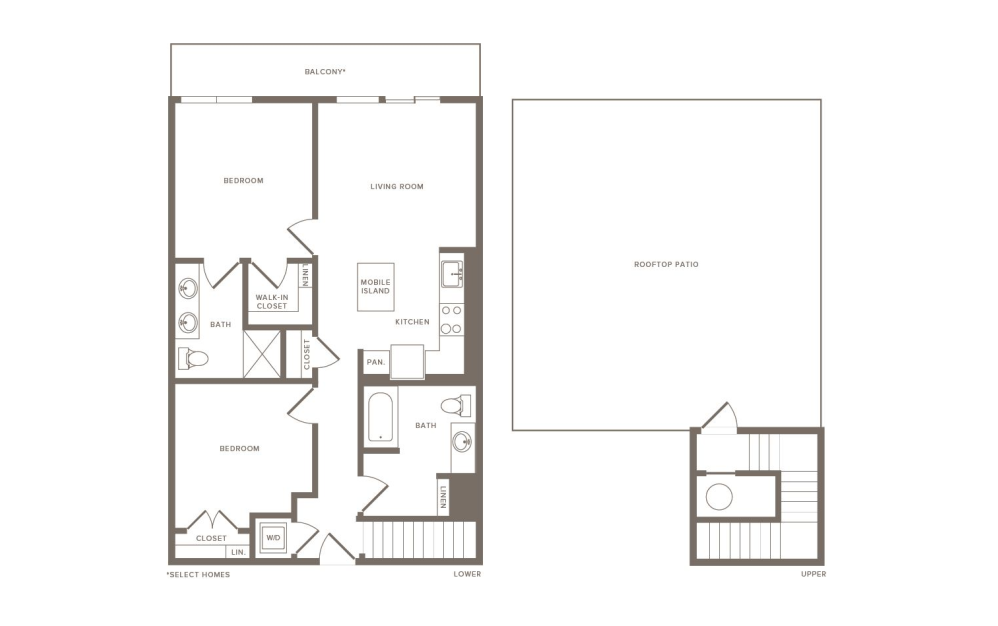
B2B
2 bed2 bath950 - 1086 sq. ft.
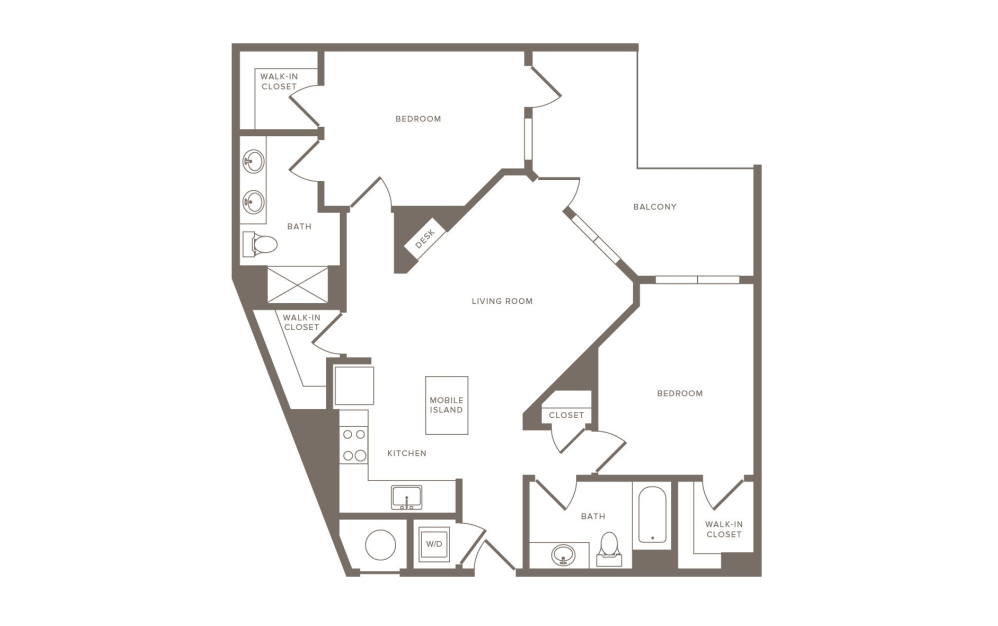
B2E
2 bed2 bath1054 sq. ft.
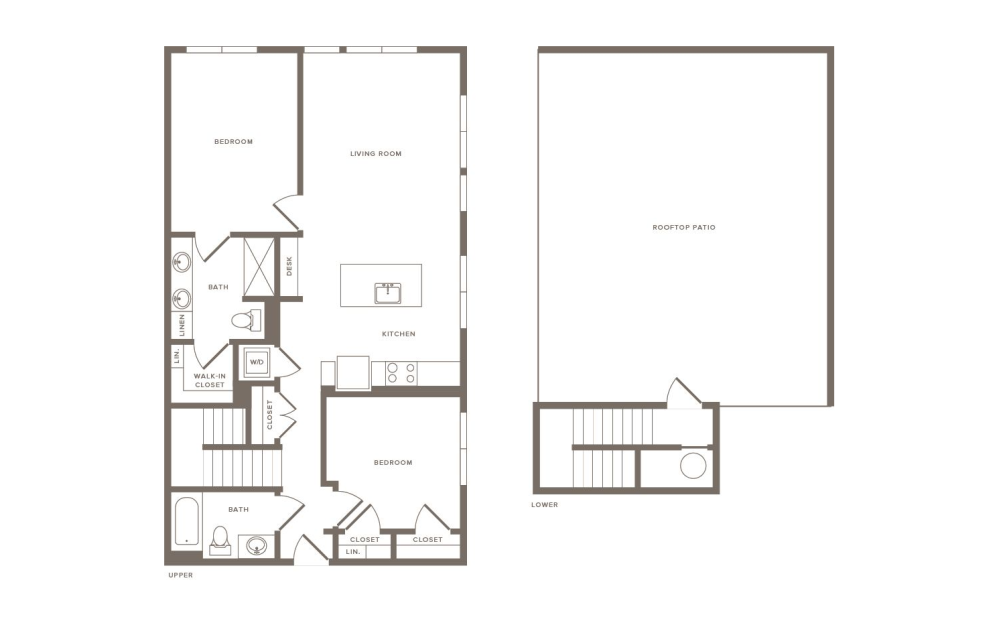
B2F
2 bed2 bath1082 - 1144 sq. ft.
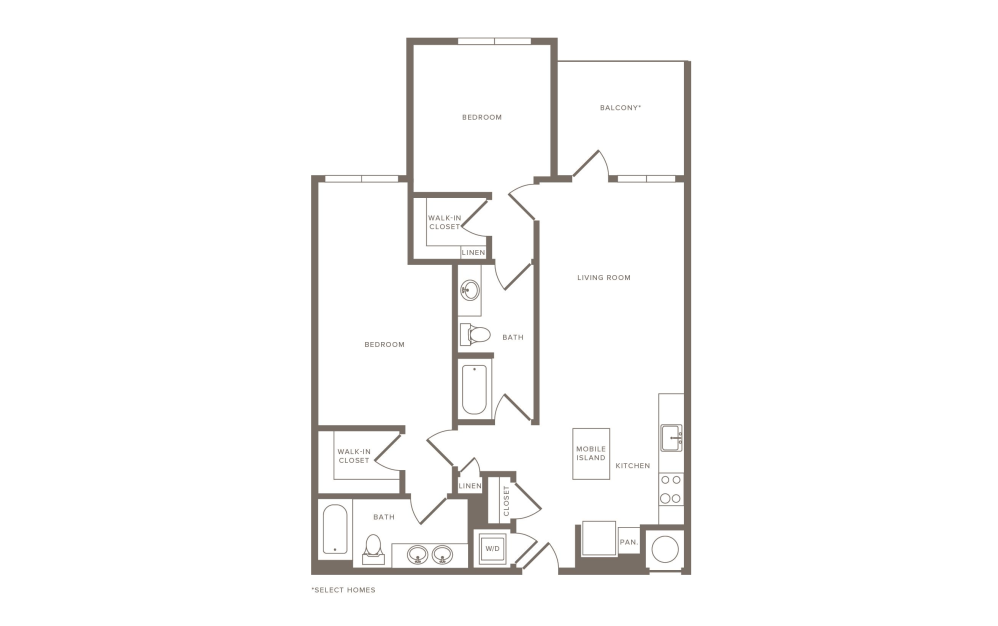
B2H
2 bed2 bath1092 sq. ft.
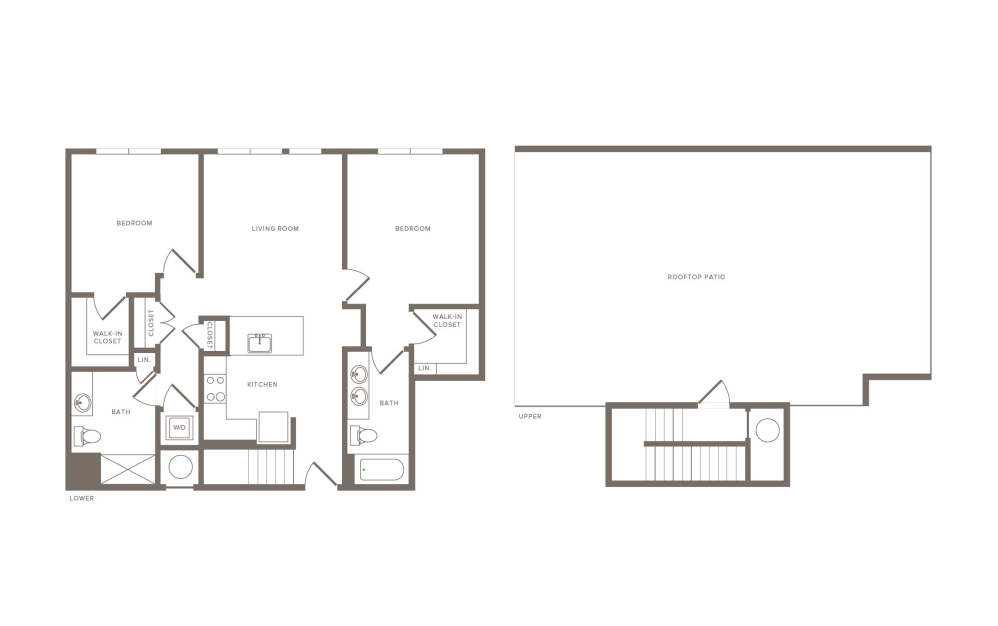
B2I
2 bed2 bath1100 - 1171 sq. ft.
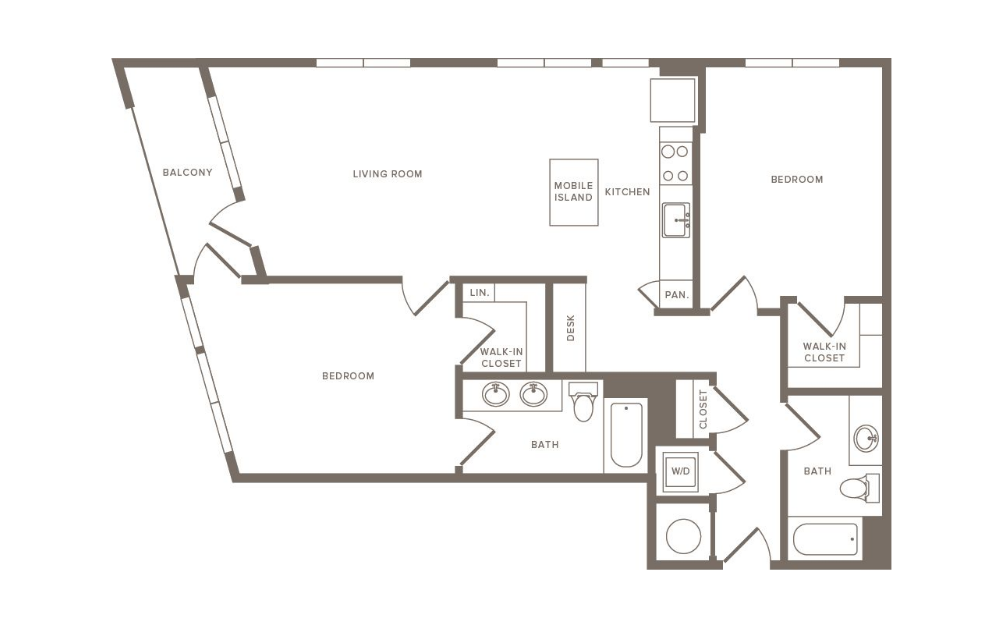
B2J
2 bed2 bath1120 - 1201 sq. ft.
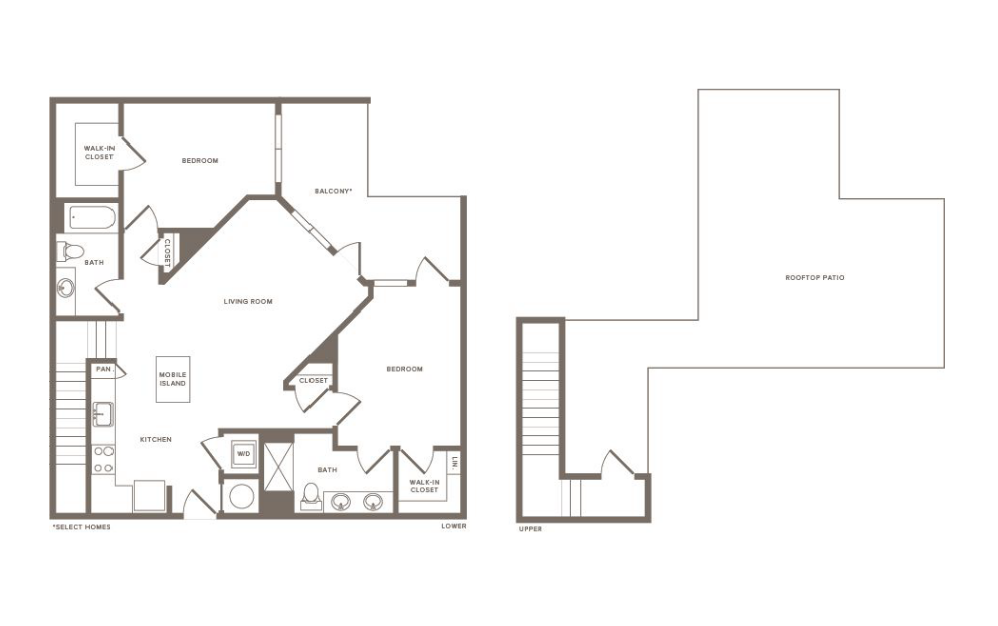
B2K
2 bed2 bath1121 - 1182 sq. ft.
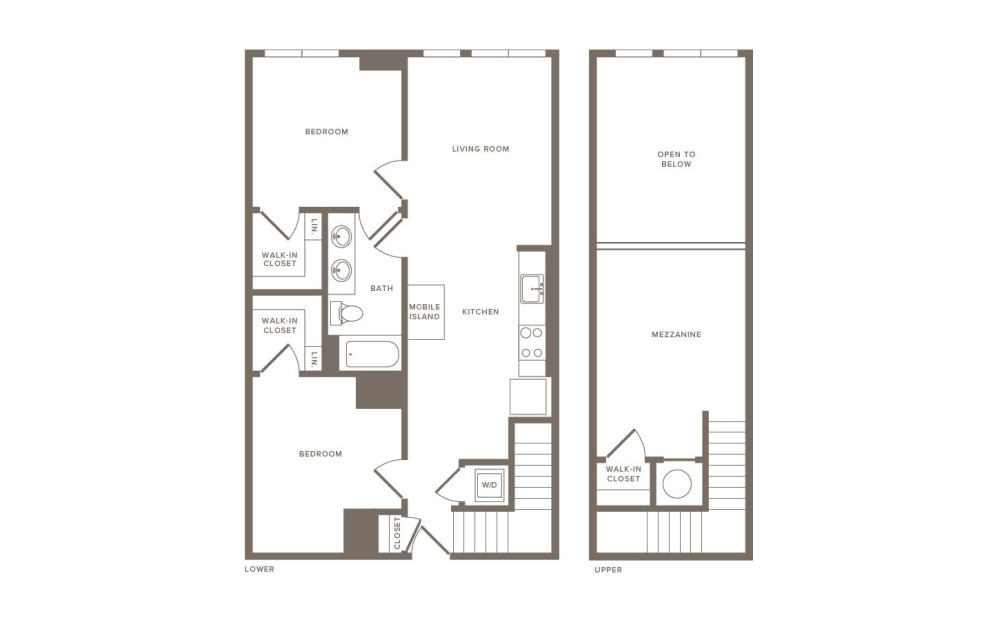
B1E
2 bed1 bath1134 sq. ft.
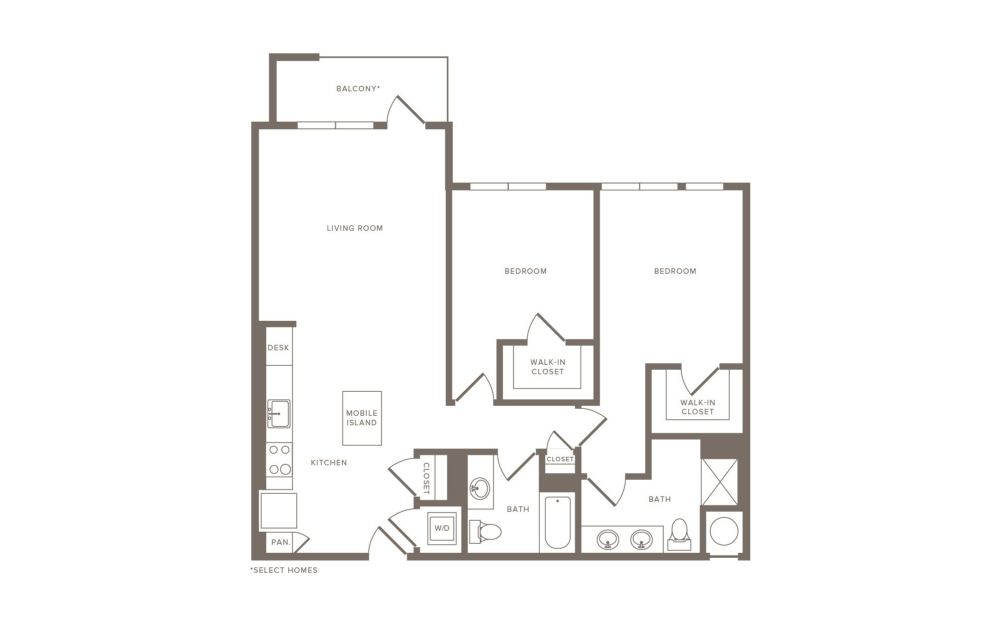
B2L
2 bed2 bath1137 - 1210 sq. ft.
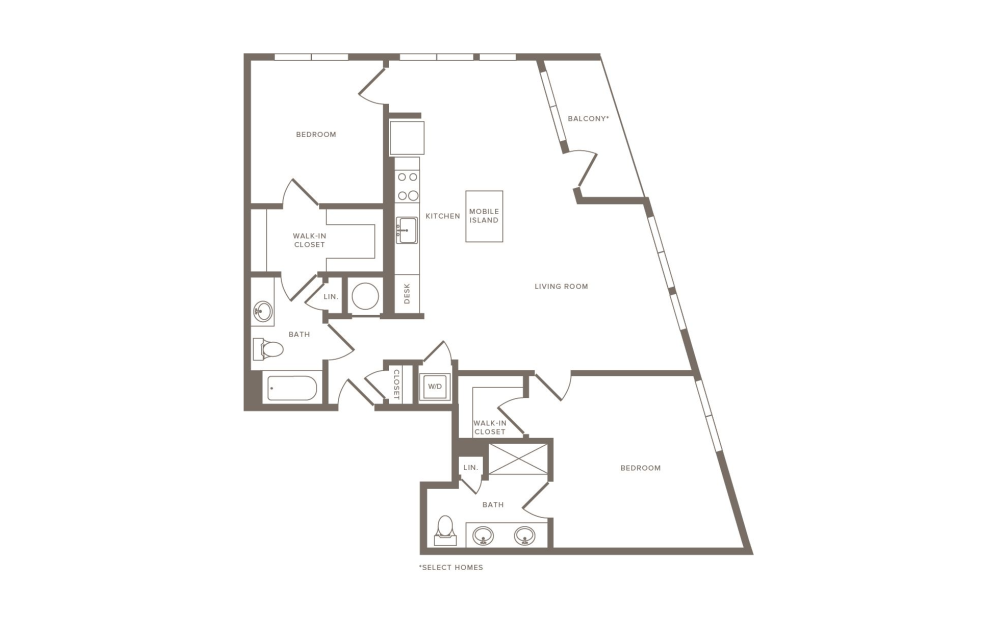
B2M
2 bed2 bath1138 - 1245 sq. ft.
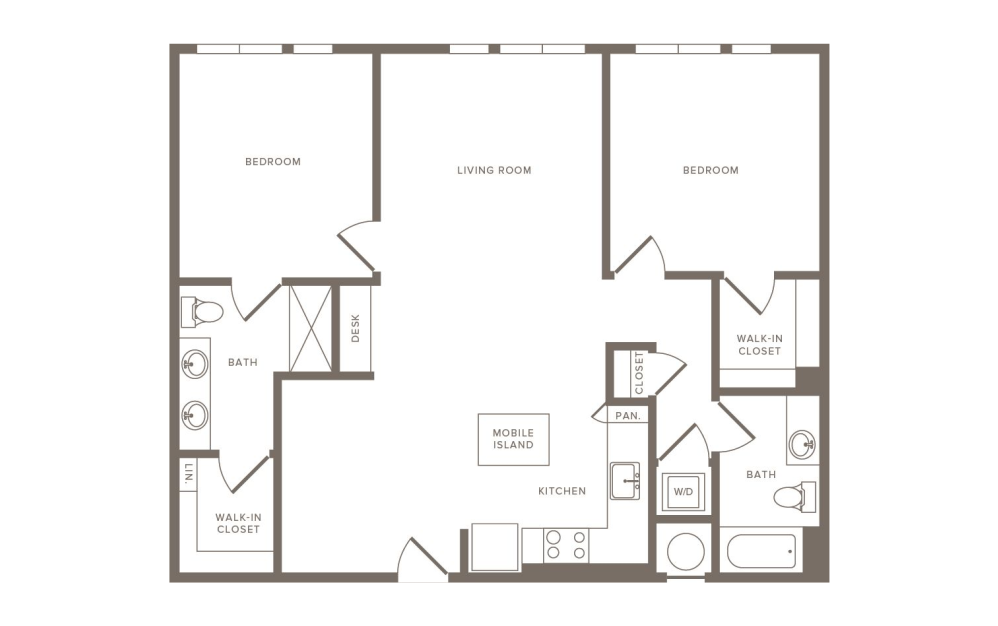
B2O
2 bed2 bath1162 - 1267 sq. ft.
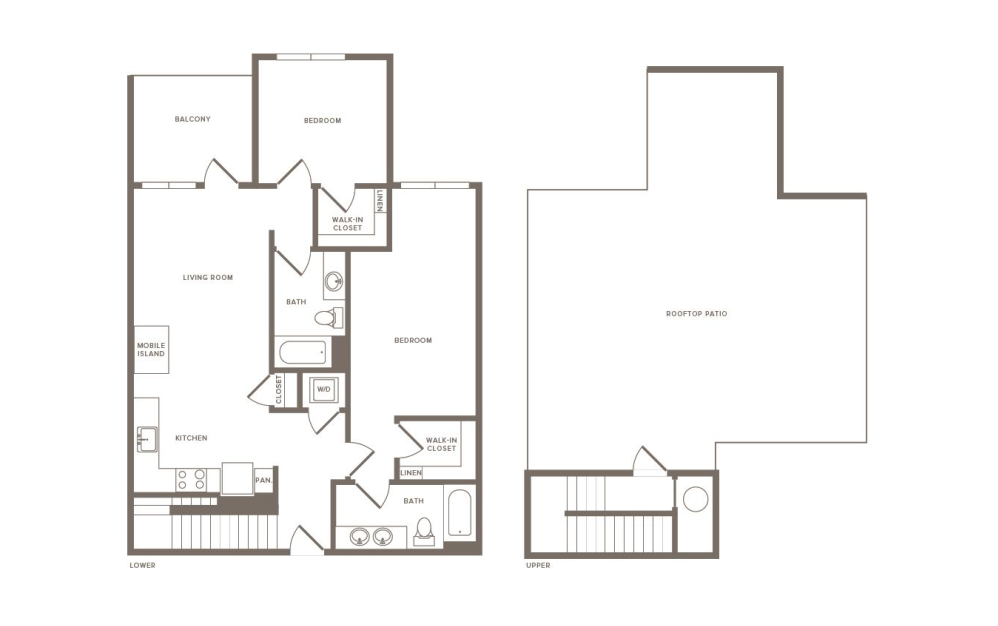
B2P
2 bed2 bath1162 sq. ft.
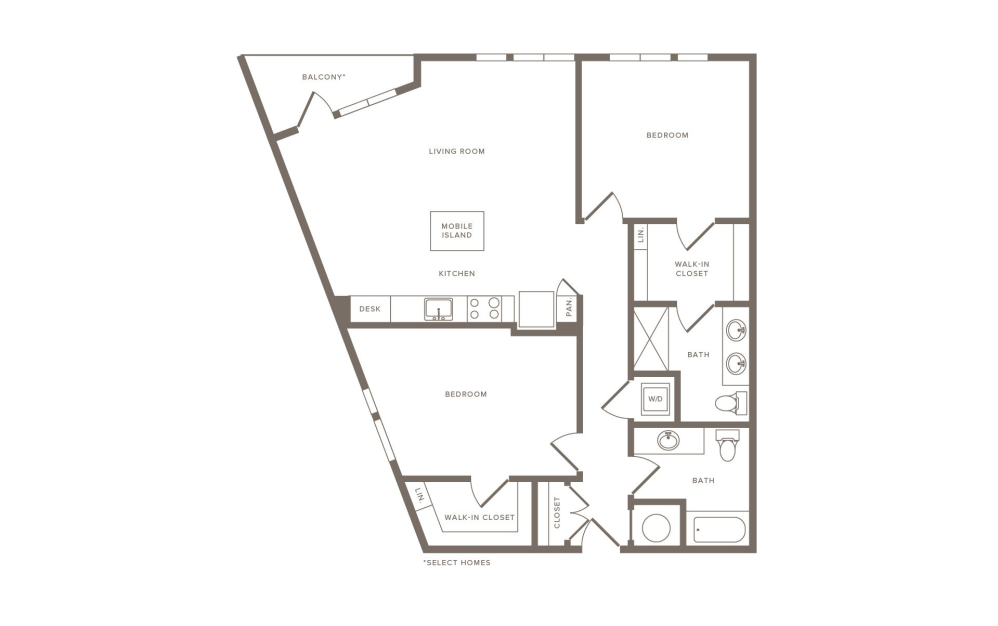
B2R
2 bed2 bath1172 - 1252 sq. ft.
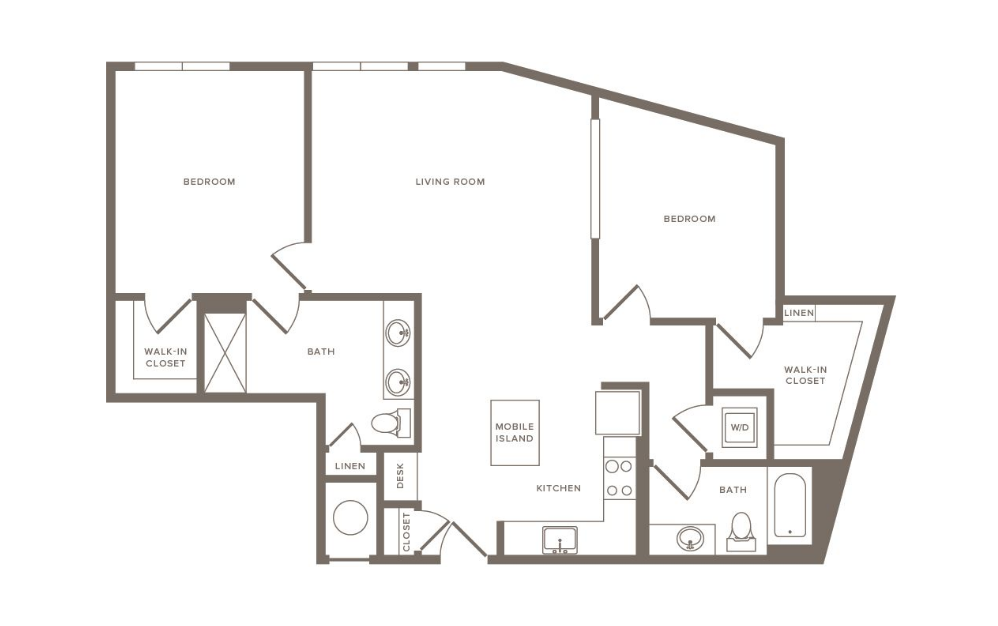
B2T
2 bed2 bath1189 - 1275 sq. ft.
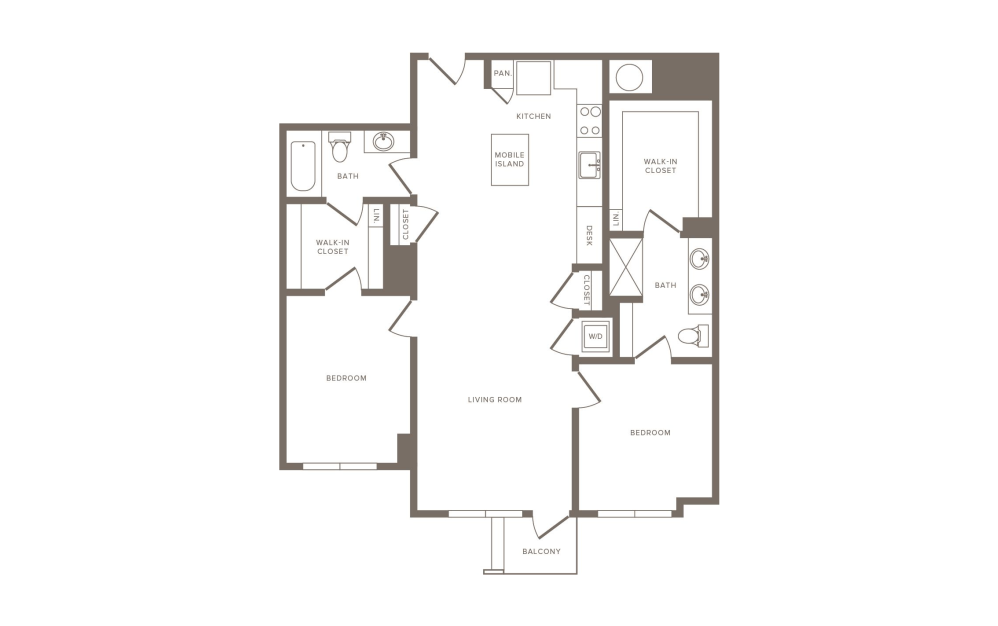
B2X
2 bed2 bath1250 sq. ft.
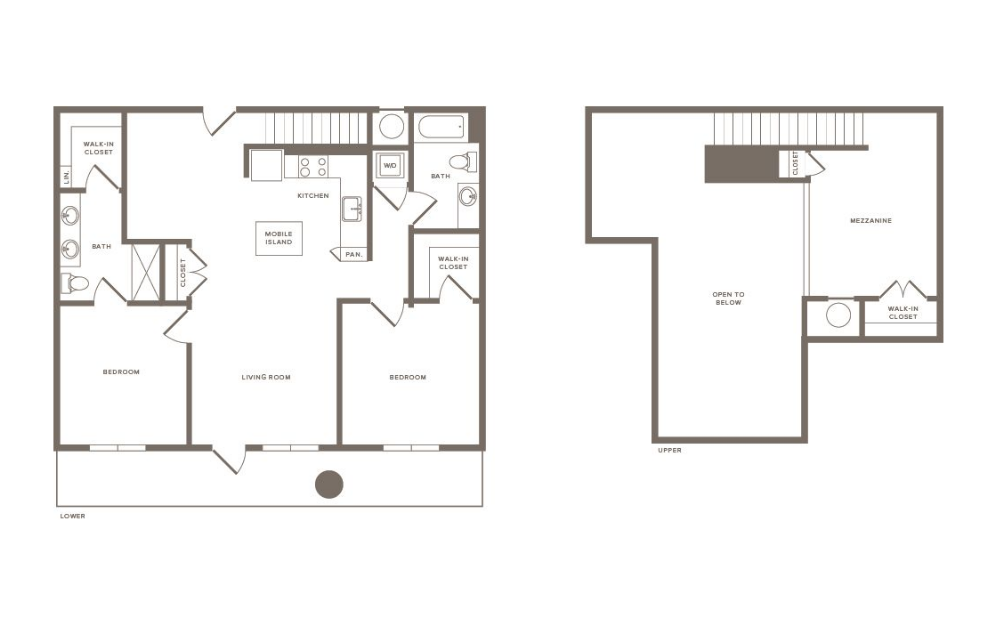
B22C
2 bed2 bath1379 sq. ft.
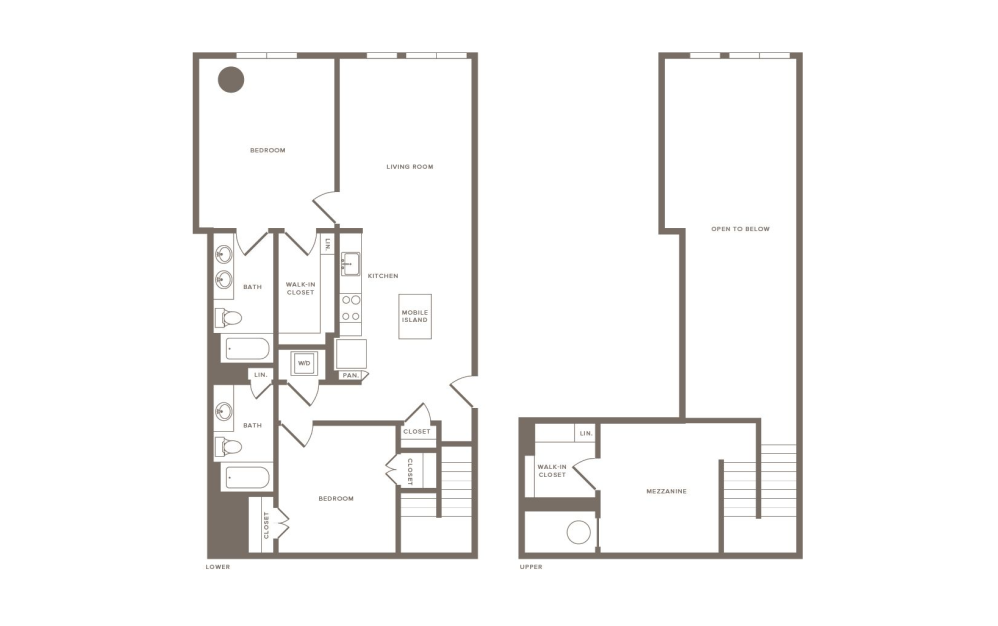
B23C
2 bed2 bath1385 sq. ft.
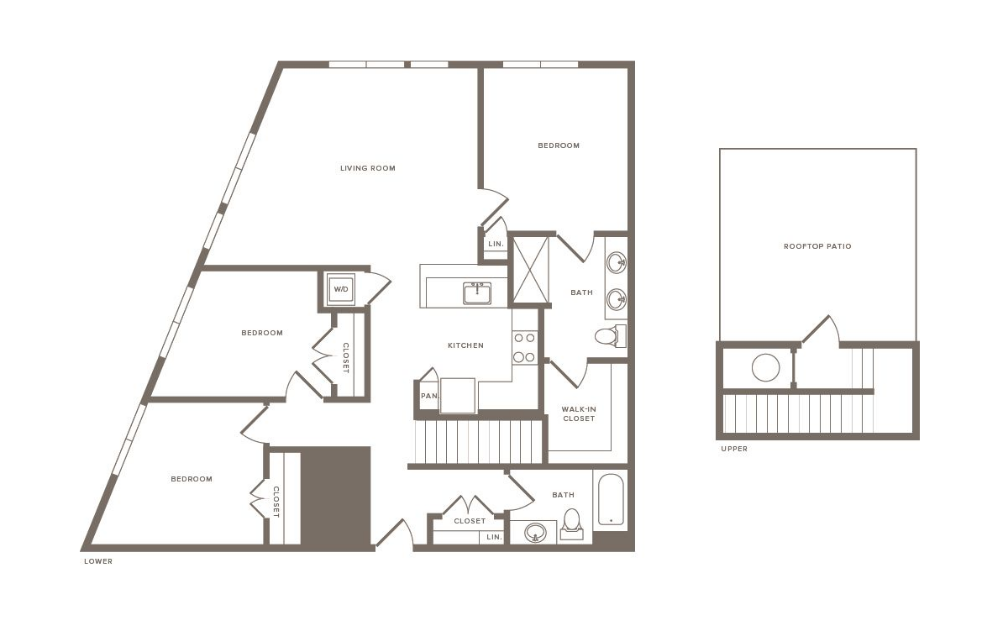
C2A
3 bed2 bath1281 - 1374 sq. ft.
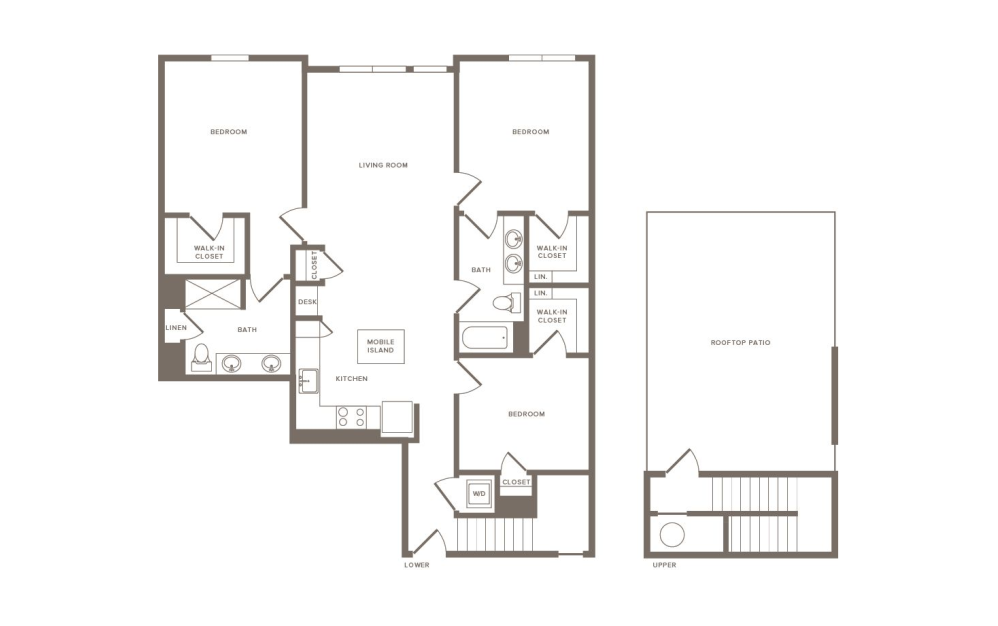
C2B
3 bed2 bath1357 - 1426 sq. ft.
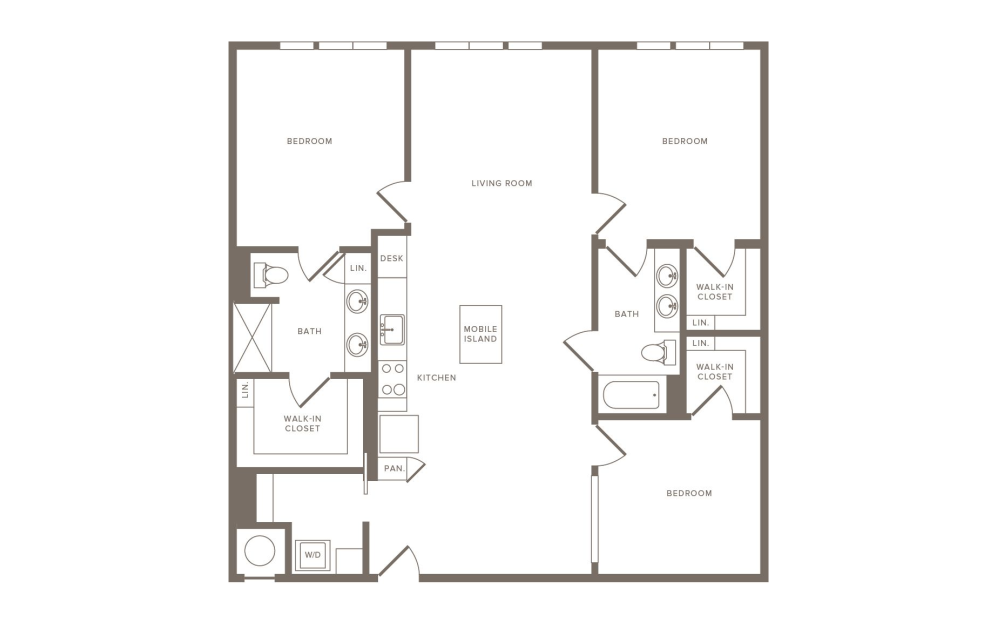
C2D
3 bed2 bath1425 - 1493 sq. ft.
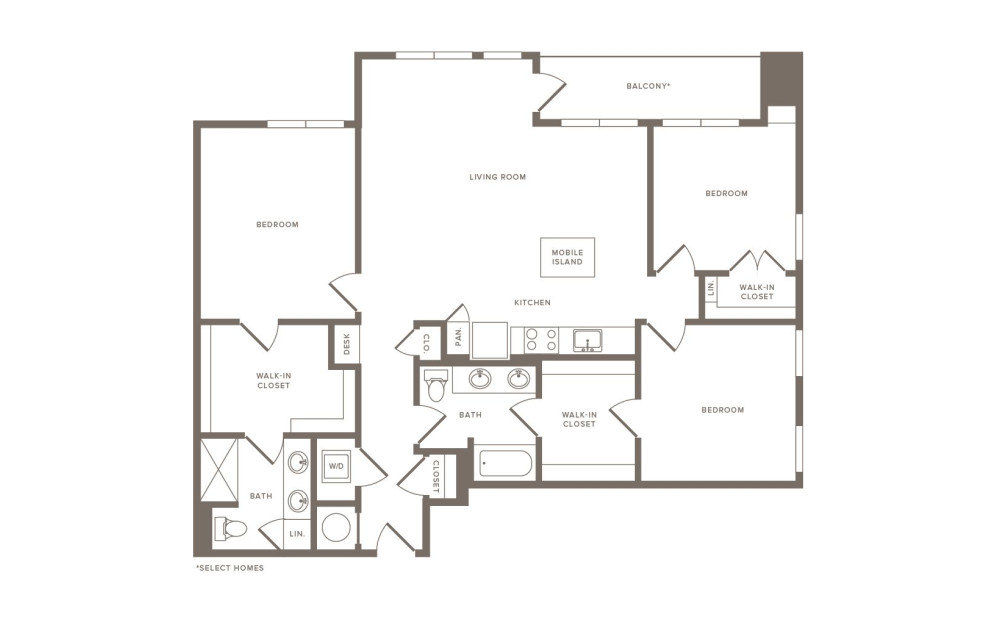
C2F
3 bed2 bath1459 - 1547 sq. ft.
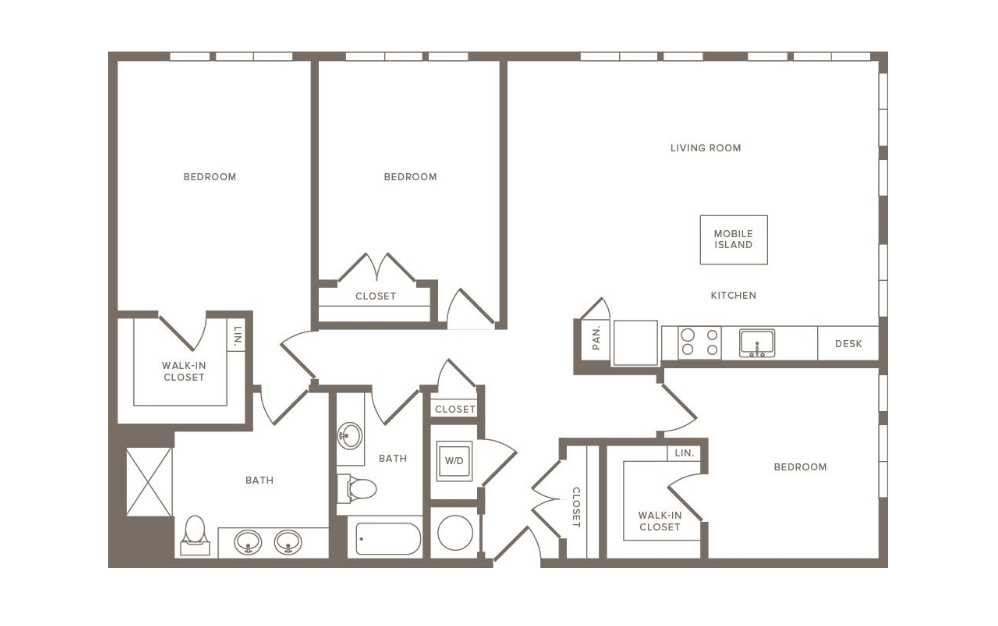
C2G
3 bed2 bath1467 sq. ft.
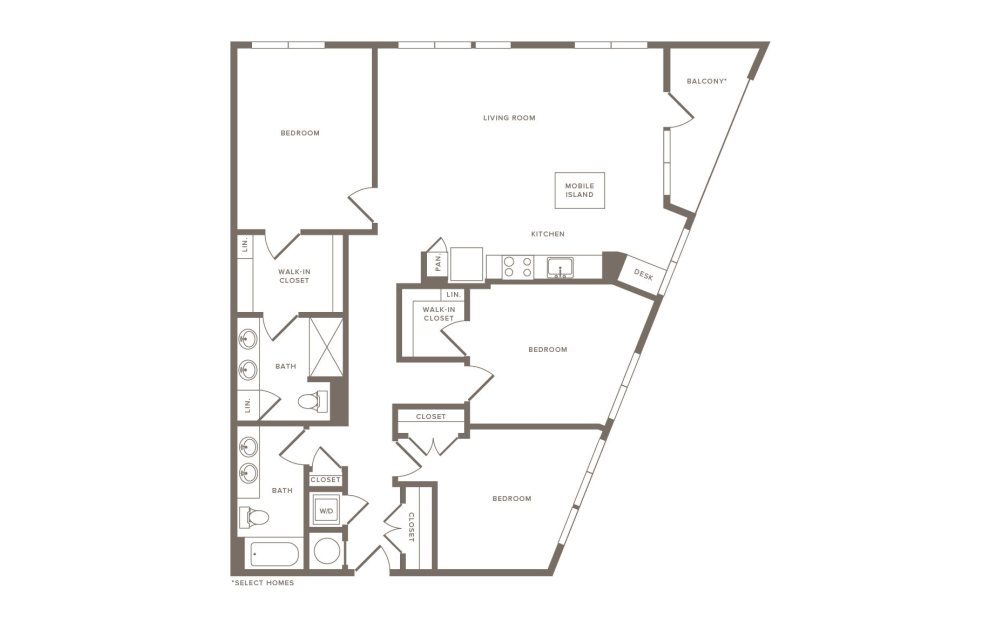
C2H
3 bed2 bath1482 sq. ft.
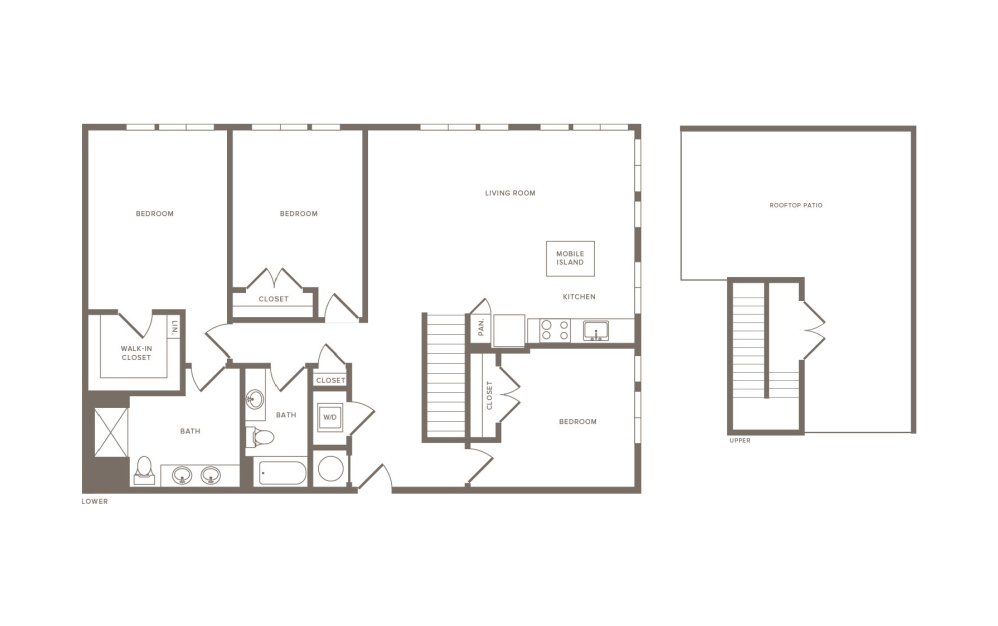
C2J
3 bed2 bath1541 sq. ft.
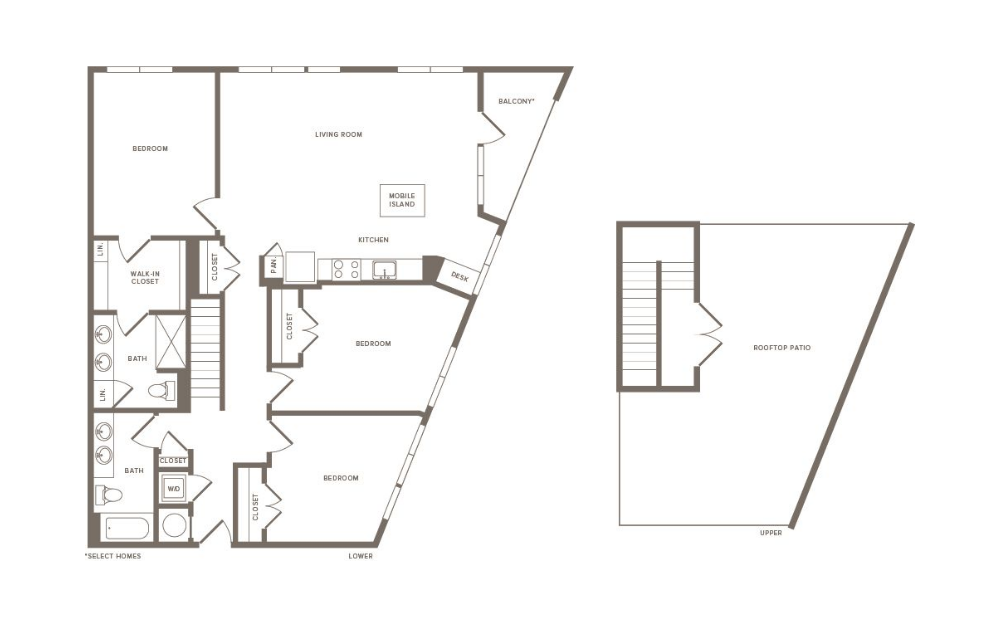
C2L
3 bed2 bath1576 sq. ft.
C2M
3 bed2 bath1700 sq. ft.
*Prices include base rent, all mandatory fees and any user-selected optional fees. Variable or usage-based fees not calculated in totals. Additional fees may apply in specific situations as detailed in the application and/or lease agreement. Some fees may not apply to apartment homes subject to an affordable program. All pricing and fees are subject to the terms of the application and/or lease.
Floor plans are an artist’s rendering and may not be to scale. The landlord makes no representation or warranty as to the actual size of a unit. All square footage and dimensions are approximate, and the actual size of any unit or space may vary in dimension. The rent is not based on actual square footage in the unit and will not be adjusted if the size of the unit differs from the square footage shown. Further, actual product and specifications may vary in dimension or detail. Not all features are available in every unit. Prices and availability are subject to change. Please see a representative for details.